
Services
LET’S CONNECT TO LAUNCH YOUR NEXT PROJECTS.
Table of Contents
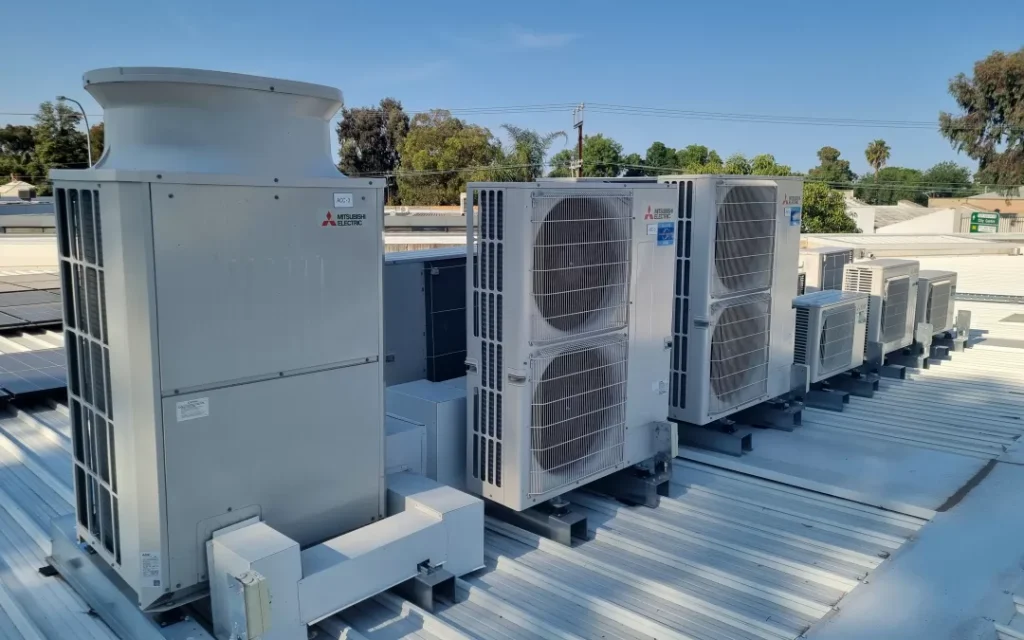
Creating Comfortable, Efficient and High-Performing Environments
Effective HVAC design goes beyond maintaining temperature. It influences occupant comfort, indoor air quality, energy consumption, operational efficiency and the overall performance of a building.
Stratum provides HVAC & Mechanical Engineering consultancy for residential, commercial, hospitality, healthcare, data centre, institutional and industrial developments. From system selection and thermal-load assessment to detailed design, controls and multidisciplinary
The Right HVAC Strategy Starts with the Building
Every building has a different cooling and ventilation requirement. Occupancy, building use, internal heat loads, climatic conditions, operating hours and space availability all influence the choice of HVAC system.
Our engineers evaluate these requirements before establishing the mechanical design strategy. Depending on the project, solutions may include chilled-water systems, DX cooling, central air-conditioning plants, AHUs, FCUs, VAV systems or precision cooling.
The focus is on selecting and developing systems that balance comfort, performance, energy efficiency, maintainability and project requirements.
What We Offer
Stratum’s HVAC & Mechanical Engineering capabilities cover cooling, ventilation, air distribution, critical-area cooling, controls and system optimization.
Air-Conditioning Systems
- Central Air-Conditioning Systems
- Chilled-Water Cooling Systems
- DX Cooling Systems
- Central Air-Conditioning Plants
- Cooling Towers
- Air Handling Units (AHUs)
- Fan Coil Units (FCUs)
- Variable Air Volume (VAV) Systems
Ventilation & Air Distribution
- Ventilation Systems
- Exhaust Systems
- Ducting Systems
- Air Distribution Networks
- Grilles & Diffusers
- Smoke Extraction Systems
Precision Cooling
- Precision Cooling Systems
- Data Centre Cooling
- Cooling for Critical Areas
- Specialized Cooling Requirements
HVAC Controls & Automation
- HVAC Control Systems
- Building Management System (BMS) Integration
- HVAC Automation
- System Monitoring & Control
Thermal Analysis & System Sizing
- Thermal Load Calculations
- HVAC System Sizing
- Equipment Capacity Assessment
- System Planning & Selection
Energy-Efficient HVAC Design
- Energy-Efficient System Design
- HVAC System Optimization
- Energy Consumption Considerations
- Operational Performance Planning
Designed Around Comfort. Engineered for Performance.
Public Health Engineering is not only about getting water into and out of a building. Good engineering considers how efficiently that water can be managed throughout its journey.
Water-saving fixtures, rainwater harvesting and reuse of treated wastewater can form part of the design strategy where appropriate to the project. These measures can help reduce dependence on freshwater resources while supporting more responsible building operations.
At Stratum, these considerations are integrated into the wider engineering process rather than treated as independent additions at the end of design. The company profile specifically identifies water-saving fixtures, rainwater harvesting and treated wastewater reuse among its sustainability considerations.
Coordinated with the Building, Not Around It
Choosing an HVAC system is not simply about selecting equipment with sufficient cooling capacity.
Plant locations, equipment space, duct routes, ceiling heights, electrical requirements, structural openings, maintenance access and control strategies all need to work together.
Our mechanical engineers consider these interfaces as the design develops. HVAC systems are coordinated with architecture, structure, Electrical, PHE and Fire Protection requirements so that service routes and equipment locations are addressed before construction.
This coordinated approach helps create mechanical systems that are not only technically appropriate, but also practical to install, operate and maintain.
From Concept to Commissioning
Our HVAC Engineering process follows the project from initial requirements through detailed engineering and execution support.
01. Understand
We review architectural information, building use, occupancy, operating requirements and project expectations.
02. Evaluate
Cooling strategies and mechanical system options are assessed based on the requirements of the development.
03. Calculate
Thermal loads are evaluated to establish cooling requirements and appropriate system capacities.
04. Design
HVAC systems, equipment requirements, duct networks, ventilation and control strategies are developed.
05. Coordinate
Mechanical services are coordinated with architecture, structure, Electrical, PHE and Fire Protection systems.
06. Document
Coordinated drawings, specifications, BOQs, tender documentation and GFC information are prepared as required.
07. Support
Technical coordination and engineering support can continue through construction and commissioning based on the agreed project scope.
Stratum’s overall project methodology extends from concept design through multidisciplinary coordination, tender/GFC documentation, execution monitoring and commissioning support.
Why Stratum for HVAC & Mechanical Engineering?
System Selection Based on Project Needs
HVAC strategies are developed around building use, cooling demand, operating requirements and project conditions rather than applying the same solution to every development.
Integrated SMEP Coordination
Mechanical Engineering is coordinated with Structural, Electrical, PHE and Fire Protection disciplines within Stratum's multidisciplinary environment.
Energy & Operational Considerations
System efficiency, controls and long-term operational requirements are considered during the engineering process.
Critical Cooling Capability
Experience extends to precision cooling requirements for data centres and other critical areas.
Buildability & Maintainability
Plant spaces, service routes, equipment access and coordination requirements are considered alongside technical performance.
End-to-End Engineering Support
Our involvement can extend from concept and thermal-load calculations through detailed design, documentation, construction coordination and commissioning support.
Let's Create the Right Environment for Your Project
Whether the requirement is comfort cooling for a residential or commercial development, HVAC for a hotel or hospital, or precision cooling for a critical facility, the right mechanical strategy begins with understanding how the building needs to perform.
Talk to Stratum about your HVAC & Mechanical Engineering requirements—from system planning and thermal analysis through detailed design, coordination and project support.